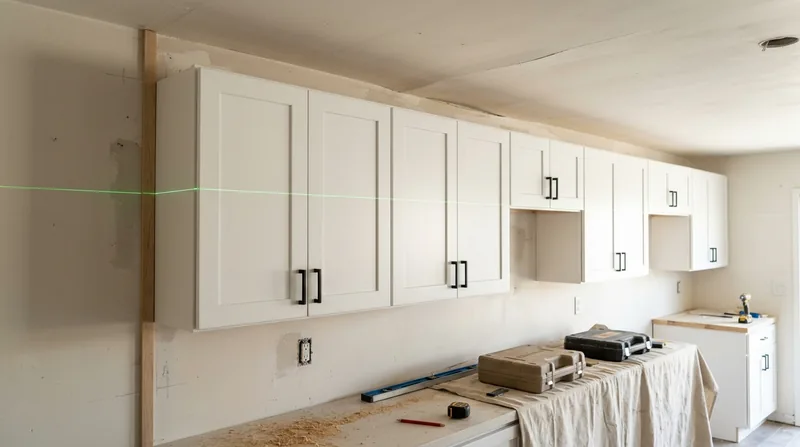




Kitchens and bathrooms in Anaheim's older homes, from Victorian cottages in the Colony district to post-war ranch tracts and Anaheim Hills custom builds, often sit on floors that have settled, shifted, or remain slightly out of level after decades of use. Cabinet installation in these homes demands precision, patience, and an understanding of how to make new cabinetry work on imperfect surfaces. Cabinet and vanity installation in Anaheim is not simply fastening boxes to a wall. It requires leveling, scribing to out-of-square walls, aligning hardware so doors hang true, and ensuring that drawer fronts sit flush even when the subfloor beneath them tells a different story. We handle kitchen cabinets, bathroom vanities, and laundry storage with the same field discipline we bring to structural repair, because a poorly installed cabinet telegraphs poor workmanship to anyone who uses it every day.
Why Cabinet and Vanity Installation Matters in Anaheim's Older and Newer Homes
Anaheim's residential stock spans more than a century. Victorian and Craftsman homes in the historic Colony sit on shallow crawlspaces where original wood framing has settled unevenly. Post-war ranch homes rest on concrete slabs that have cracked and shifted in the dry inland climate. Newer two-story tract homes and hillside custom builds in Peralta Hills and Anaheim Hills were built on more stable foundations, but still experience minor settling and seasonal movement. In every case, the floors and walls are rarely perfectly level or square. Installing cabinets and vanities on these surfaces without accounting for their actual geometry results in visible gaps, binding doors, and hardware that will not align. The difference between a cabinet that looks installed and one that looks built-in is the difference between measuring once and scribing three times.
- We establish true level using precision instruments, shimming cabinets from below so they sit flat regardless of floor condition.
- We scribe cabinet sides and backs to walls that are out of square, closing gaps that would otherwise be visible and permanent.
- We align hardware and adjust doors and drawer fronts after installation, ensuring everything operates smoothly and looks intentional.
- We secure cabinets to studs and blocking in a way that holds them stable through seasonal wood movement and daily use.
These practices transform a functional box into cabinetry that belongs in your home and will serve you for decades without complaint.
Local example: A 1950s ranch kitchen in West Anaheim with a concrete slab floor that slopes slightly toward a planter bed will move a cabinet installed without shimming. We level the cabinet first, scribe the end panel to the adjacent wall, and secure it so that the finished surface reads as intentional, not crooked.
For permit and regulatory questions related to cabinetry installation in Anaheim, consult your local building department or refer to the City of Anaheim's building and planning resources. Most standard cabinet and vanity installations do not require a permit, but structural modifications or changes to plumbing or electrical rough-in may trigger permit requirements that vary by location and scope.
How We Install Cabinets and Vanities in Anaheim: A Step-by-Step Approach
Cabinet installation begins before the first fastener goes in. We visit the site, measure the actual geometry of the floor and walls, and plan the installation sequence. We identify studs using a stud finder, establish a level line, and determine where shimming and scribing will be needed. We then remove cabinet doors and hardware if necessary, install the cabinet boxes in sequence, level and secure them, and finally hang doors, install hardware, and make final adjustments. The entire process is deliberate and site-specific, not a generic sequence.
- We measure and mark stud locations so cabinets are fastened to solid framing, not just drywall.
- We establish a true level line using a laser level or transit, marking where the base of the cabinet should sit.
- We install shims beneath the cabinet base as needed, building up from the floor to level.
- We fasten the cabinet to studs through the frame back, using fasteners rated for the cabinet material and load.
- We scribe the end panels and back edges to walls, removing material so the cabinet sits flush and gaps close.
- We hang doors, align hinges, and adjust drawer guides and fronts so everything operates smoothly and looks aligned.
This methodical approach ensures that your cabinets will perform and look polished for years to come.
Anaheim example: A bathroom vanity installation in a 1920s Craftsman bungalow in the Colony district requires scribing the vanity back to a plaster wall that curves slightly. We measure the gap at multiple heights, transfer that profile to the back of the vanity, cut it with a jigsaw, and fit it so the vanity sits tight to the wall. The finished look is seamless, not a gap that collects dust and water.
For related finish carpentry work, including finish and trim carpentry, we bring the same precision to baseboard, casing, and crown molding.
Cabinet and Vanity Installation Methods
| Approach | Description | Best for |
|---|---|---|
| Shim and level base | Install wood or composite shims beneath the cabinet base to establish true level, then fasten through the frame to studs. | Most residential installations on uneven floors or concrete slabs. |
| Scribing and fit | Transfer the profile of out-of-square or curved walls to cabinet sides or backs, then cut and fit so the cabinet sits flush. | Older homes with plaster walls, settling, or irregular wall surfaces. |
| Stud fastening and blocking | Install blocking between studs where cabinet fasteners land, or use fasteners that engage studs directly for maximum holding power. | Heavy cabinets, vanities with plumbing rough-in, or upper cabinets that will bear significant load. |
| Hardware alignment and adjustment | Install hinges, drawer guides, and hardware after the cabinet is secured, then adjust doors and drawers so they operate smoothly and fronts are flush. | All installations, especially where cabinets are not perfectly square or doors need fine-tuning after installation. |
Cabinet and Vanity Installation Cost in Anaheim: What to Expect
Cabinet and vanity installation in Anaheim typically starts at $1,100 for a straightforward single-vanity bathroom installation on a level floor with square walls. The cost rises based on several concrete factors. The number of linear feet of cabinetry directly affects labor time. The condition of the floor and walls determines how much shimming and scribing is required. The complexity of the room layout, the presence of plumbing or electrical rough-in that must be worked around, and the type of cabinet material all influence the final invoice. A full kitchen cabinet installation involving multiple runs of base and upper cabinets, island work, and extensive hardware alignment will cost significantly more. An on-site estimate allows us to measure the actual scope, identify what the floor and walls require, and give you a realistic figure for your specific project.
Getting 2 or 3 estimates from different contractors is smart practice. Each estimate should itemize what is included, clarify whether hardware installation and final adjustment are included in the labor figure, and specify the timeline. For a detailed pricing overview across our service offerings, see our full pricing page.
Cabinet and Vanity Installation Near Me: What to Look for When Hiring a Carpentry Contractor in Anaheim
When you are ready to hire someone to install cabinets or a vanity in your Anaheim home, start by confirming that the contractor is fully insured and carries general liability and workers compensation coverage. Ask for references from recent kitchen and bathroom projects, and contact at least two to ask about the quality of the finished work and whether the contractor was responsive and professional. Request a detailed written estimate that breaks down labor, materials, hardware, and timeline. If your project involves modifications to plumbing, electrical, or structural elements, clarify whether those tasks are included or if you will need separate contractors. Ask whether the contractor will handle disposal of old cabinetry if you are replacing existing work. Finally, confirm that the contractor understands local building code and will obtain any required permits. For questions about your specific project or to schedule a free estimate, contact us at (714) 683-2810.
Cabinet & Vanity Installation in Anaheim: Pricing Guide
| Service | Price | Details |
|---|---|---|
| Single bathroom vanity installation | Starting at $1,100 | Includes leveling, scribing, fastening to studs, hardware installation, and door and drawer adjustment on a standard layout |
| Kitchen cabinet run (base or upper) | Starting at $2,200 | Per 8 to 10 linear feet of cabinetry, includes leveling, scribing, fastening, hardware, and final adjustment of all doors and drawers |
| Full kitchen installation with island | On estimate | Multiple cabinet runs, island work, and complex layout require site measurement to determine labor hours and total cost |
| Laundry or utility storage cabinetry | Starting at $900 | Single or double-run installations with leveling and fastening, hardware and adjustment included in labor |
| Travel and estimate | Free estimate, included travel | No charge for site visit and written estimate, response within 24 hours across Anaheim and surrounding service areas |
Indicative pricing, the exact cost depends on square footage, finish, and site access. Free personalized estimate within 24h at (714) 683-2810.


