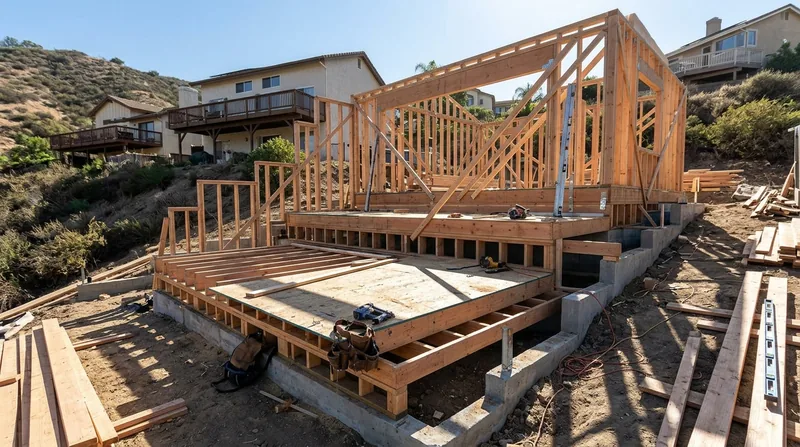




Anaheim's housing stock spans from Victorian cottages and Craftsman bungalows in the historic Colony district to sprawling 1950s ranch tracts and modern two-story homes climbing Anaheim Hills and Peralta Hills. Many of these homes rest on shallow crawlspaces or sit above slabs, with framing and trim exposed to termites, moisture, and the inland sun's relentless heat. When interior walls need moving, garage spaces need converting, floor framing shows damage from termites or water, or load-bearing structures need reinforcement or replacement, Framing & Structural Carpentry in Anaheim demands precision, code compliance, and an understanding of what the local building stock demands. We build and repair the bones of your home, straight and plumb, so that finish work sits on a foundation that will hold.
Why Structural Framing Matters in Anaheim's Older and Hillside Homes
Anaheim's architectural diversity creates distinct framing challenges. Colony-era homes with shallow crawlspaces see termite damage that compromises floor joists and sill plates; post-war ranch homes have framing buried under stucco that hides water intrusion along trim and eaves; hillside properties face structural demands from steep slopes, cantilevered decks, and the weight of second-story additions. When a wall bows, a floor sags, or termite galleries hollow out a header, the framing must be addressed before finish work, cosmetic updates, or new construction can proceed safely.
- We assess framing damage from termites, water infiltration, or age, and determine whether repair through sistering and reinforcement is viable or replacement is the honest answer.
- We frame new interior walls for remodels, ADU build-outs, and room reconfiguration, running studs plumb and nailing to code.
- We open walls for doorways and large windows, installing properly sized headers and temporary support to keep the structure stable during the work.
- We replace damaged floor joists, rim joists, and subfloor sections, restoring load paths and eliminating soft spots and bounce.
- We work from your pest inspection report when termite damage is present, replacing only the wood that's compromised and leaving sound framing in place.
Proper framing keeps your home safe, prevents future damage, and gives finish carpentry and interior design something solid to build on.
Local example: A 1920s Craftsman bungalow in downtown Anaheim developed a sagging floor in the master bedroom. Inspection revealed drywood termite damage in the floor joists and a rotted sill plate where moisture from a failed gutter had wicked into the crawlspace. We sistered the damaged joists, replaced the sill plate, and restored the floor to level, allowing the homeowner to proceed with refinishing without replacing the entire subfloor.
How We Frame and Repair Structural Carpentry in Anaheim
Structural work begins with a clear understanding of what's broken, what's sound, and what the building code requires. We measure, assess load paths, identify damage, and explain the options. For new framing, we layout studs, headers, and blocking to code, ensuring plumb walls and proper nailing schedules. For damage repair, we remove only what's compromised, reinforce what can be saved, and replace what must go. Every job gets a site-specific approach, not a template.
- We inspect the existing framing, documenting damage, measuring dimensions, and identifying load-bearing elements.
- We obtain any required permits from the City of Anaheim Building & Safety Division, especially for load-bearing wall removal or alteration (verify requirements with your local building department).
- We install temporary support walls or bracing to stabilize the structure during demolition or framing changes.
- We remove damaged sections, install new framing or reinforcement (sistering, blocking, headers), and ensure all connections are nailed per code.
- We verify plumb, level, and square at each stage, and schedule inspections as required by local code before covering walls or proceeding to finish work.
This methodical approach keeps the home safe, prevents costly rework, and ensures that your finish carpenter has a straight, code-compliant surface to build on.
Real scenario: A homeowner in Garden Grove wanted to open a wall between the kitchen and dining room to create an open-concept layout. We assessed the existing framing, determined the wall was load-bearing, and designed a beam to carry the load. After obtaining the required permit, we installed a temporary support wall, removed the original studs, and installed a properly sized header with posts at each end. The new opening is square, the structure is solid, and the transition to finish work was seamless. See our work on Beam Replacement & Load-Bearing Wall Removal for more on this scope.
Framing & Structural Carpentry Methods: Repair vs. Replace
| Approach | Description | Best for |
|---|---|---|
| Sistering | Bolting a new joist or stud alongside a damaged one, sharing the load and restoring strength without full replacement. | Floor joists or rim joists with localized rot or termite damage; beam reinforcement in older homes. |
| Section Replacement | Cutting out the damaged portion of a joist, beam, or stud and splicing in new wood, preserving the original frame where sound. | Dry rot in fascia or rafter tails; water damage confined to one section of a floor joist or rim board. |
| Full Member Replacement | Removing an entire joist, stud, beam, or sill plate and installing new wood of matching or superior grade and species. | Extensive termite galleries, severe water damage, or where sistering or splicing is not structurally adequate. |
| New Framing Installation | Building interior walls, headers, blocking, and structural support for additions, remodels, and conversions from scratch. | ADU build-outs, garage conversions, room reconfigurations, and new load-bearing elements in remodels. |
Each method preserves material and cost where the wood justifies it, and replaces honestly when repair is not the right answer.
Framing & Structural Carpentry Cost in Anaheim: What to Expect
Framing and structural carpentry pricing in Anaheim depends on the scope, complexity, and condition of the existing framing. A straightforward sistering job on a floor joist may cost far less than removing and replacing an entire load-bearing wall or framing a new ADU. Factors that move the price include the extent of damage, the number of members to repair or replace, whether permits are required, the accessibility of the framing (crawlspace vs. open attic), and the species and grade of replacement wood needed to match or exceed the original.
Structural work often requires a licensed structural engineer to design beams, calculate loads, and produce engineered drawings, especially for load-bearing wall removal or significant alterations (verify requirements with your local building department). This adds to project cost but ensures safety and code compliance. Get two or three estimates from reputable local contractors, compare scope and materials, and ask about the process for obtaining permits and scheduling inspections. Visit our pricing page for detailed breakdowns and starting points for common jobs.
Framing & Structural Carpentry Near Me: What Anaheim Homeowners Should Know When Hiring
Hiring the right carpenter for structural work is not a commodity choice. You want someone who understands load paths, knows the local building code, has experience with Anaheim's mix of old and new homes, and can explain the repair strategy in plain terms. When you call, ask whether the contractor has worked on homes like yours (Victorian Colony cottages, post-war ranches, or hillside properties), whether they pull permits for structural work, and whether they provide a written estimate that details what's being repaired or replaced and why.
- Verify that the contractor is fully insured and carries general liability and workers compensation coverage.
- Ask for references from recent structural or framing jobs, and call them to ask about the quality of work and whether the project stayed on budget and schedule.
- Confirm that the contractor will pull any required permits from the City of Anaheim Building & Safety Division, and that they understand which scopes (load-bearing wall removal, beam replacement, deck framing) require permits.
- Get a written estimate that breaks down materials, labor, and any structural engineering or permit costs, so there are no surprises.
- If your home is in a historic district (like the Anaheim Colony), check with the local historic preservation office about any restrictions on exterior modifications or visible structural changes.
Structural carpentry is not a quick fix or a one-size-fits-all service. It demands site-specific knowledge, code compliance, and honest communication about what the wood tells you. Call us at (714) 683-2810 or request a free estimate to discuss your framing concerns.
Framing & Structural Carpentry in Anaheim: Pricing Guide
| Service | Price | Details |
|---|---|---|
| Floor Joist or Rim Joist Sistering | Starting at $2,500 | Reinforcing one to three joists with new lumber bolted alongside; cost rises with joist length, depth of damage, and crawlspace access difficulty |
| Sill Plate Replacement (Partial) | Starting at $3,200 | Replacing a section of sill plate in a crawlspace; total cost depends on linear footage affected and whether rim joist reinforcement is also needed |
| Load-Bearing Wall Removal or Alteration | Starting at $6,500 | Includes temporary support, header design consultation, installation, and permit coordination; structural engineering fees and beam sizing are additional |
| New Interior Framing (Room Reconfig or ADU Rough-In) | Starting at $4,800 | Framing new walls, headers, and blocking for a single room or section; price scales with wall length, number of openings, and complexity of load paths |
| Comprehensive Structural Assessment and Repair Plan | On estimate | Multi-member damage from termites, water, or age requires site inspection to determine repair vs. replacement and material requirements before pricing |
| Estimate and Site Visit | Free | We assess the framing, explain findings and options, and provide a written estimate within 24 hours; no obligation to proceed |
Indicative pricing, the exact cost depends on square footage, finish, and site access. Free personalized estimate within 24h at (714) 683-2810.


